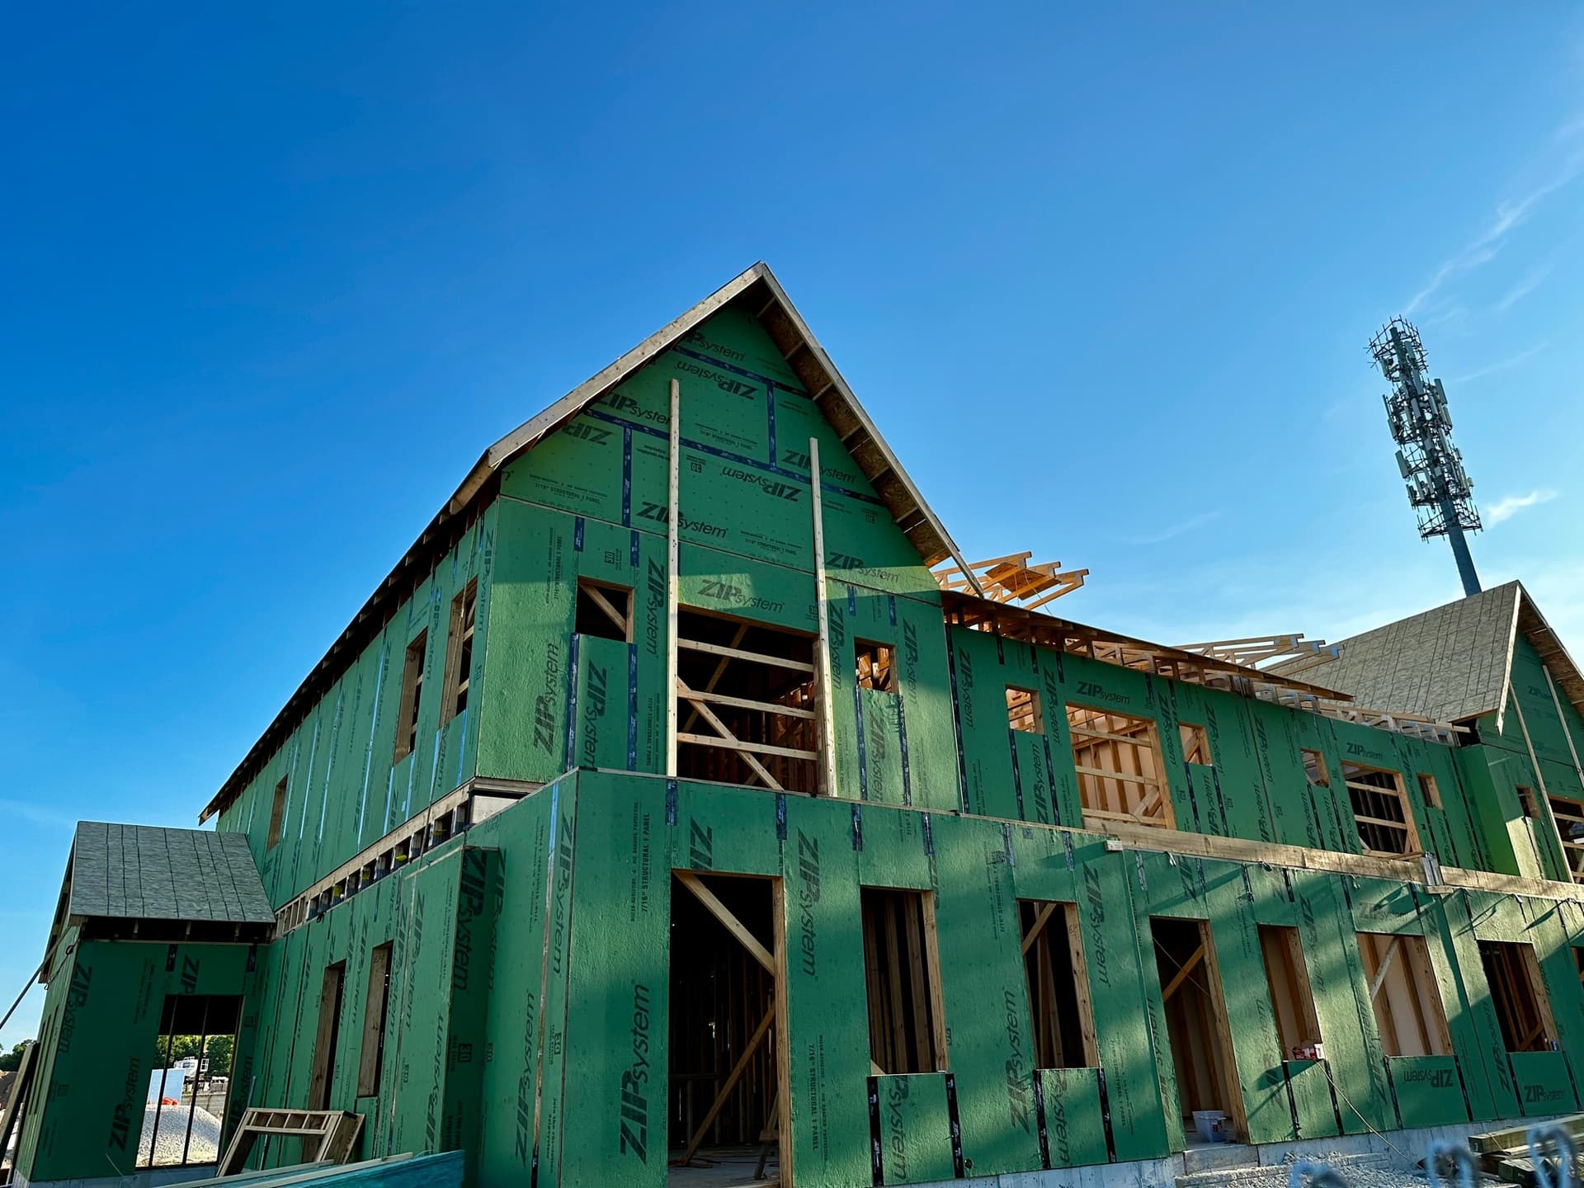
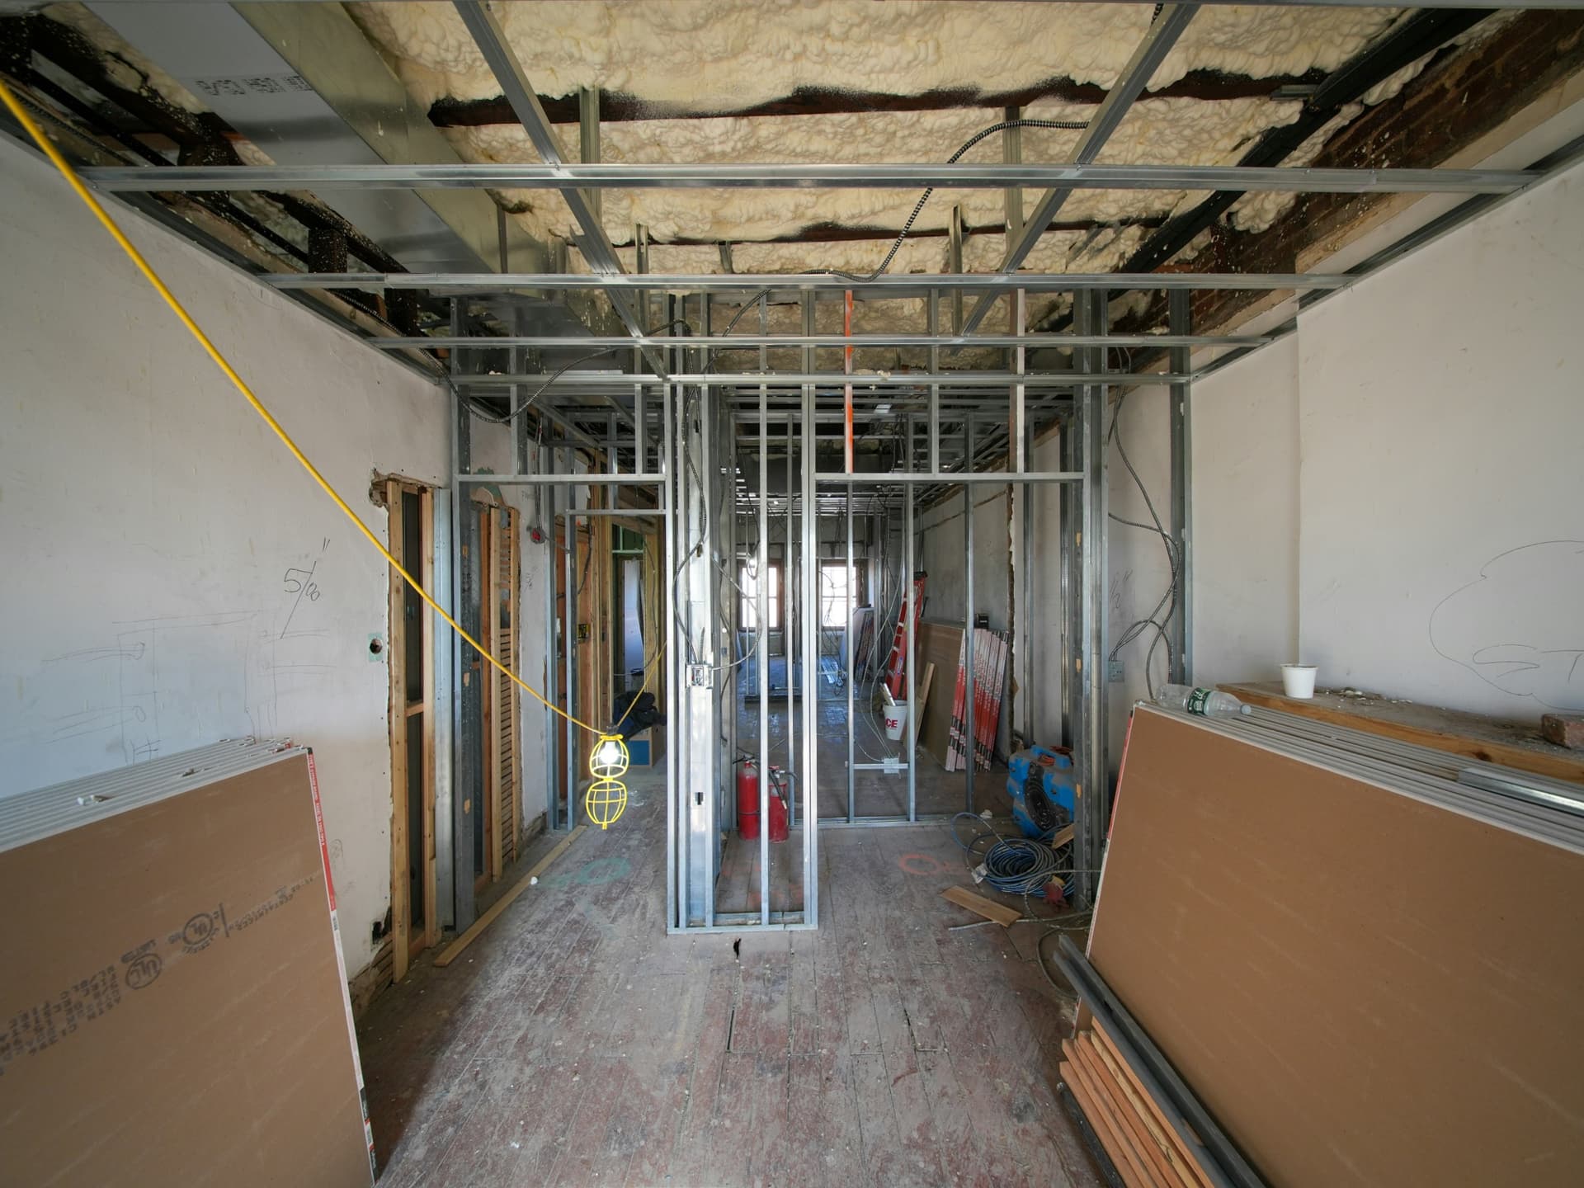
Commercial Office Complex Framing & Acoustic Drywall
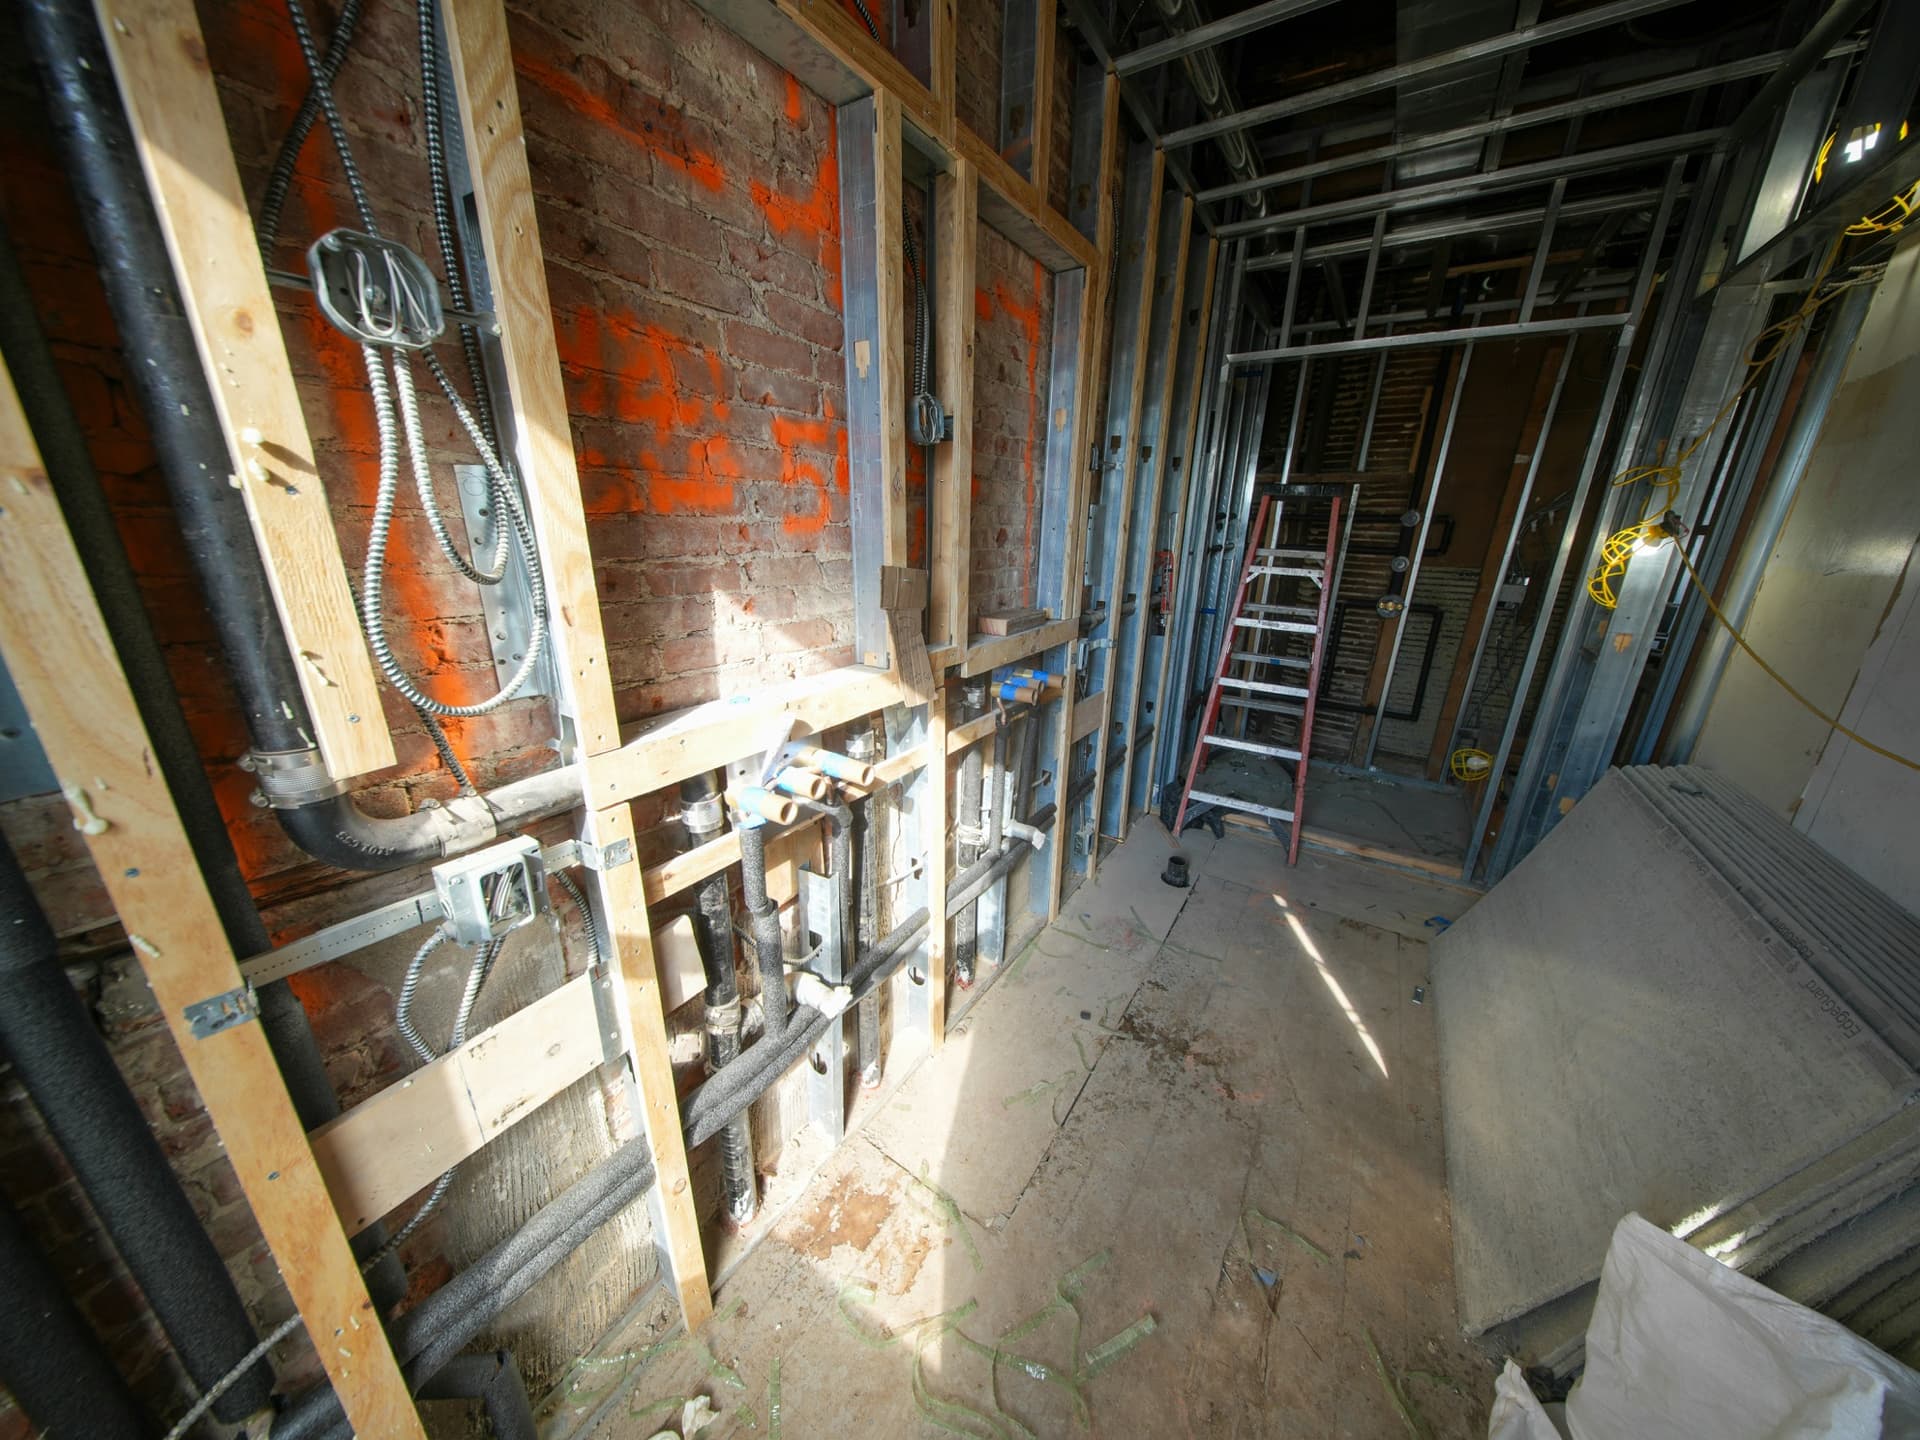
Turnkey heavy-gauge metal stud framing, multi-level shaftwall assemblies, acoustic insulation, and Level 5 drywall finishing across an 18,500 sq ft Class-A corporate office interior in Dallas.
Browse our complete portfolio of construction projects. Each case study showcases the scope, craftsmanship, and precision that defines Diamond Fire Construction.
Showing 6 projects

Turnkey heavy-gauge metal stud framing, multi-level shaftwall assemblies, acoustic insulation, and Level 5 drywall finishing across an 18,500 sq ft Class-A corporate office interior in Dallas.

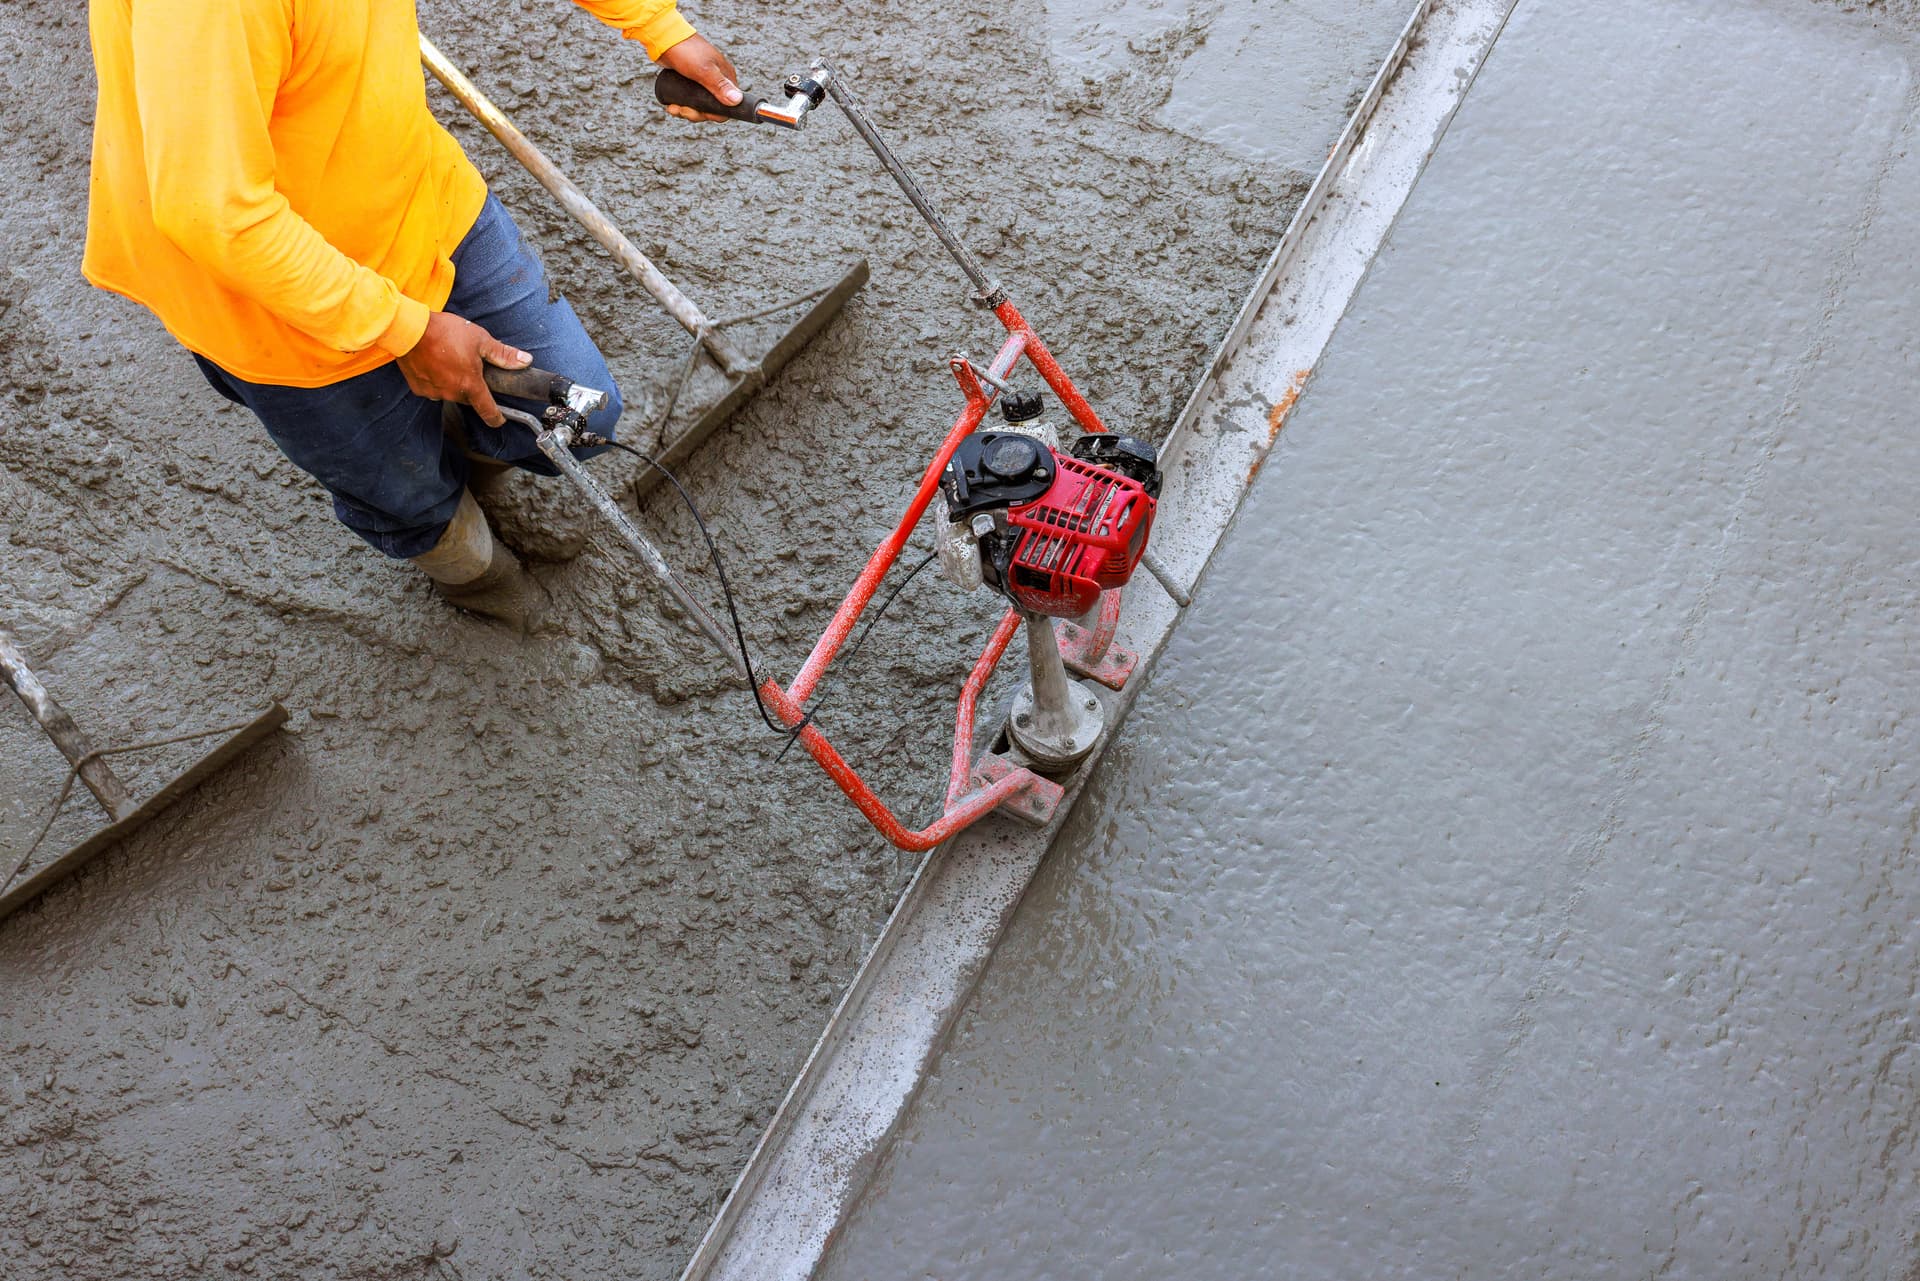
Heavy-duty commercial concrete slab-on-grade flatwork, reinforced perimeter grade beam placement, forklift loading aprons, and diamond power-trowel industrial finish in Fort Worth.

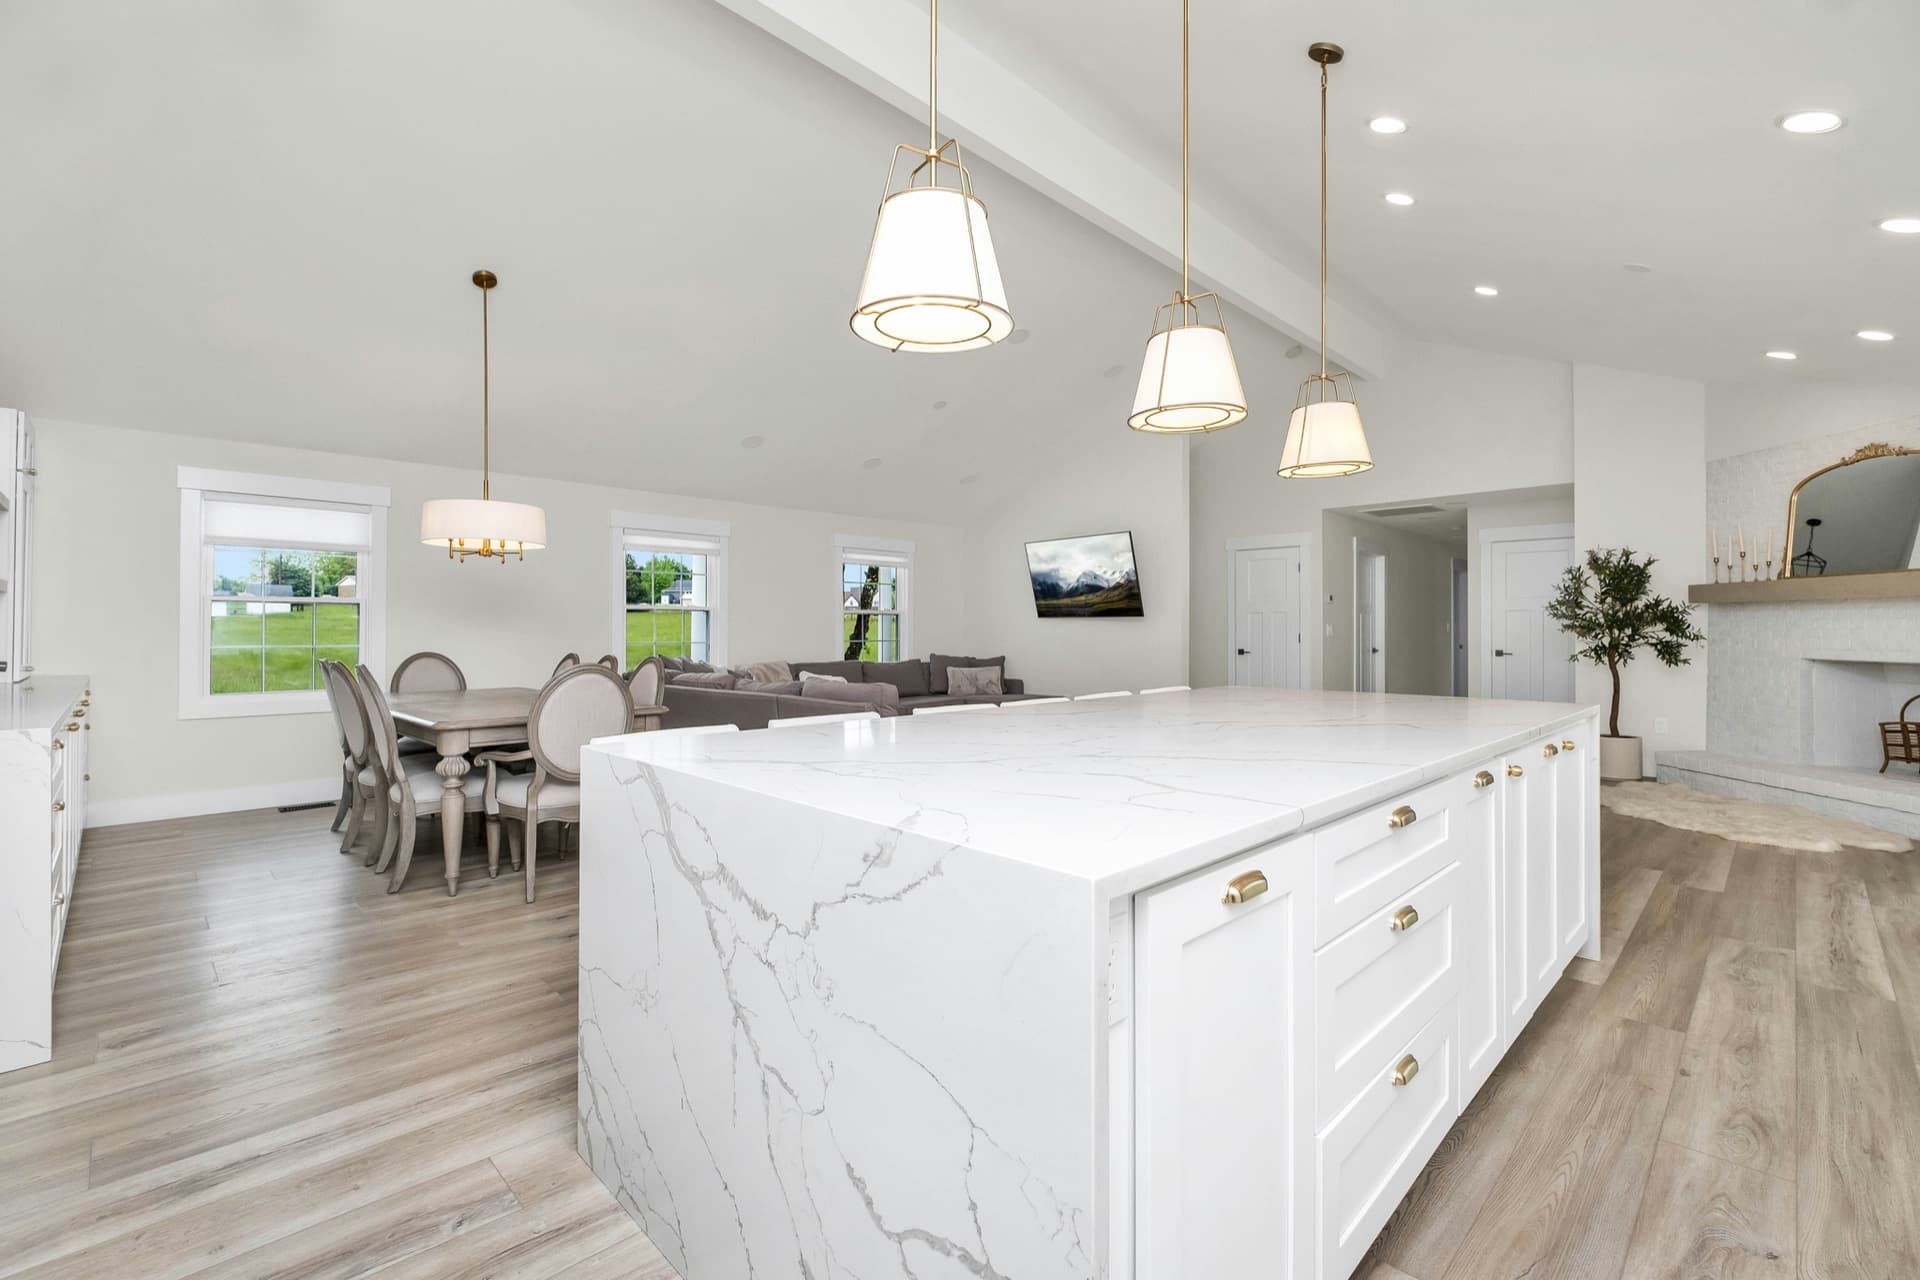
Complete interior renovation featuring load-bearing partition reconfiguration, structural steel header installation, custom chef kitchen with waterfall quartz island, and open-concept living area in Plano.

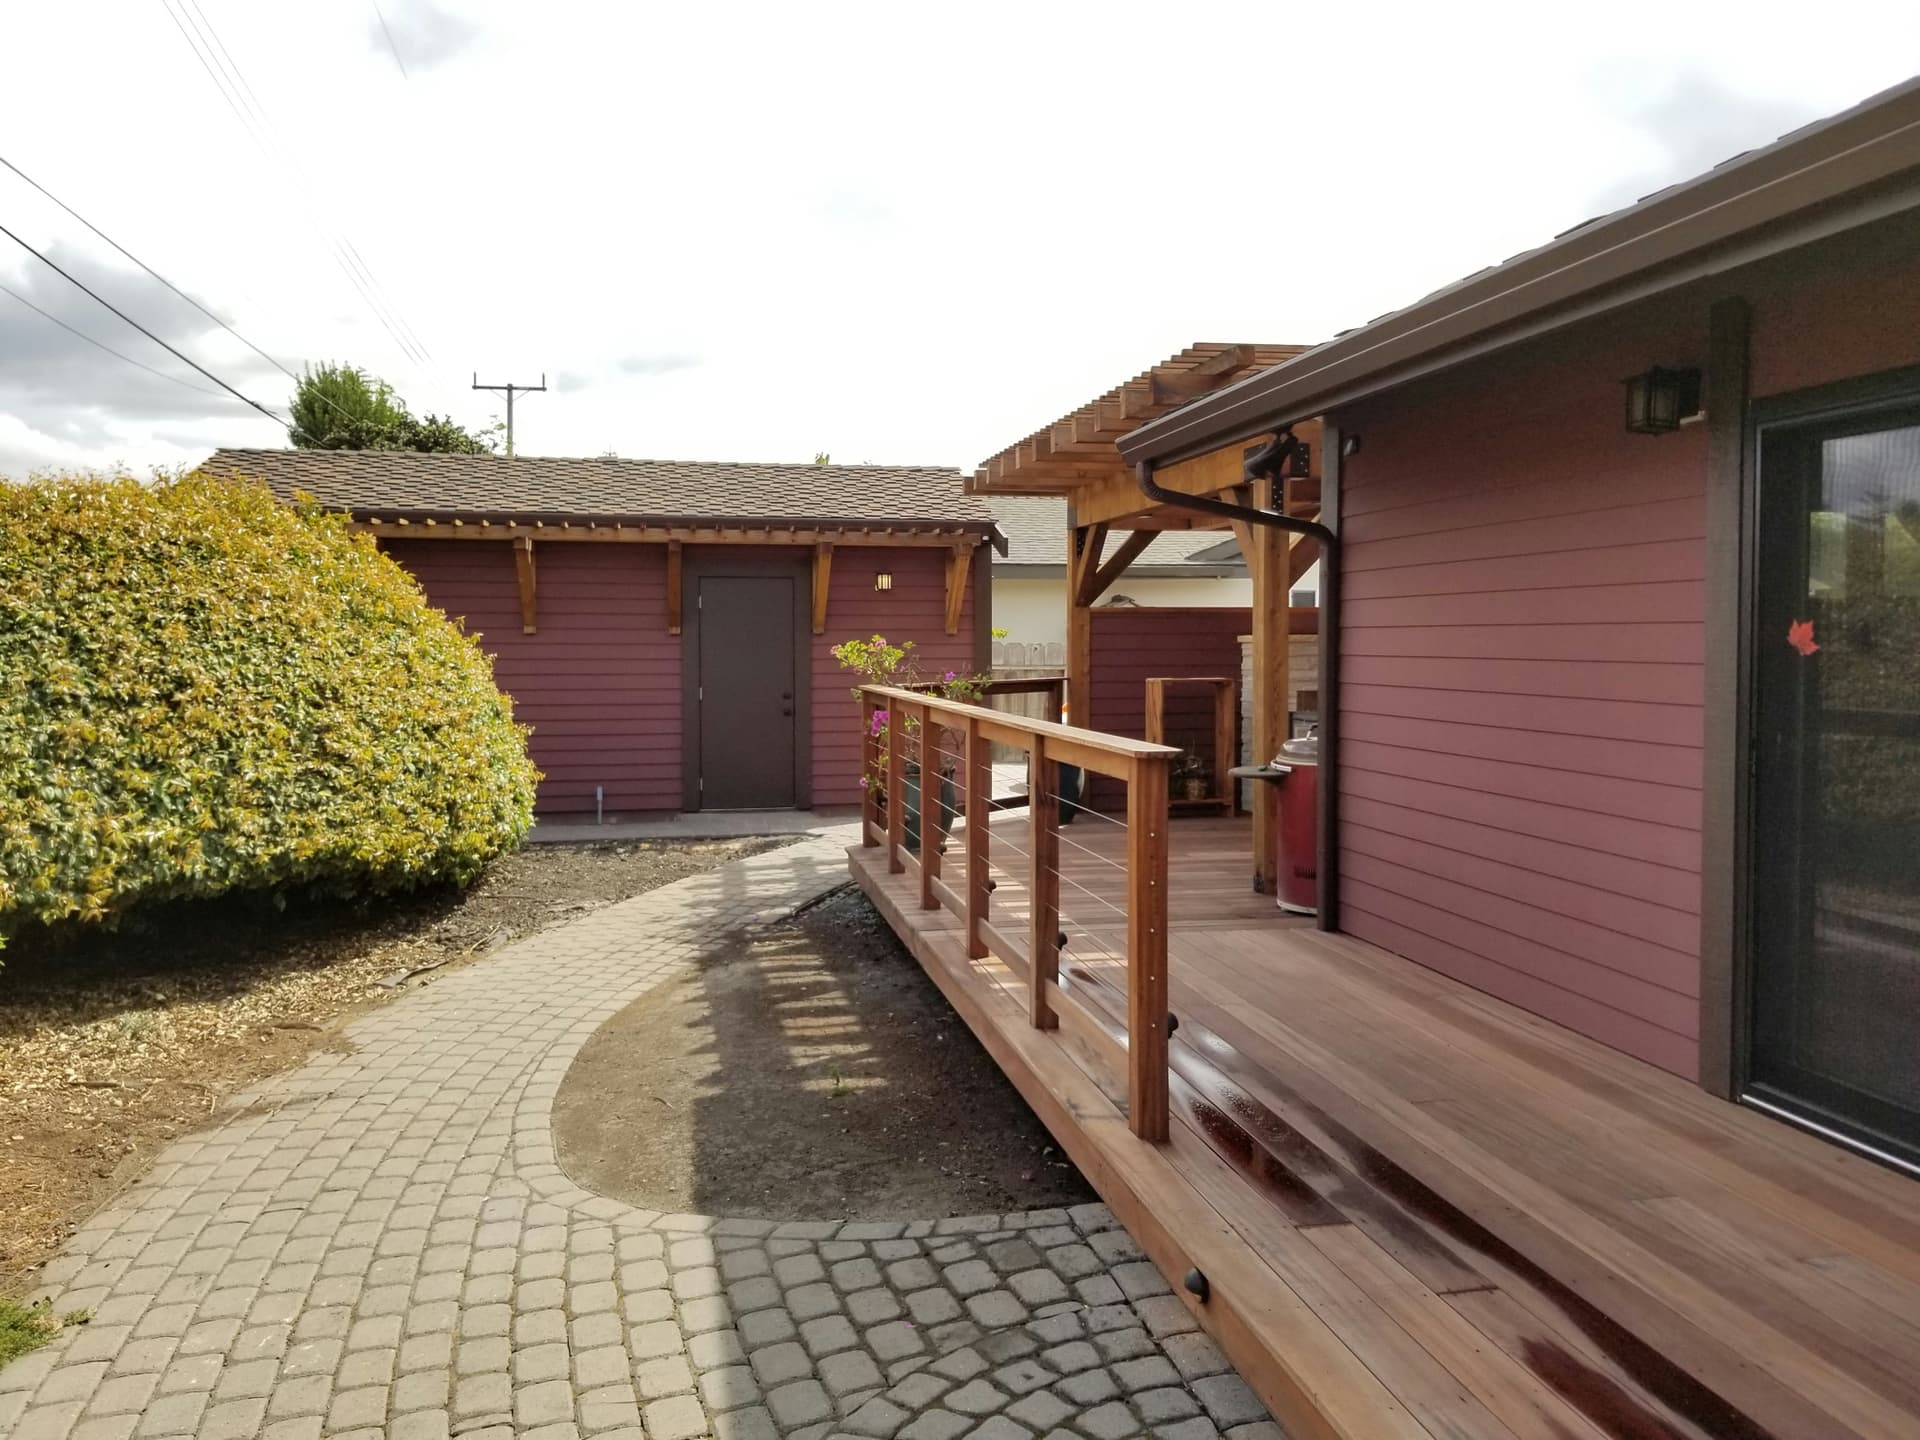
Architectural custom Western Red Cedar pergola structure, integrated outdoor living deck, recessed lighting, and weatherproof entertainment space in Frisco.

Fast-track interior build-out including commercial metal stud partitions, acoustic exam rooms, lead-lined radiation shielding sheetrock, and ADA-compliant corridor systems in Irving.

Complete exterior envelope modernization featuring James Hardie commercial fiber cement panels, commercial weather-resistant barrier sheathing, and architectural trim in Arlington.