Commercial Office & Healthcare Tenant Improvement
Fast-track interior build-out including commercial metal stud partitions, acoustic exam rooms, lead-lined radiation shielding sheetrock, and ADA-compliant corridor systems in Irving.
Irving, TX • Diamond Fire Project Delivery
Project Specifications & Key Metrics
Site Conditions & Constraints
Strict healthcare acoustic isolation requirements between consultation rooms and tight turnover timeline to allow clinical staff occupancy on scheduled move-in date.
Diamond Fire Execution & Results
Diamond Fire executed phased drywall and framing shifts, hung certified lead-lined gypsum in imaging suites, applied acoustic damping sealants at all perimeter floor and ceiling tracks, and coordinated seamlessly with MEP trade partners to pass city health and building inspections on schedule.
Project Gallery
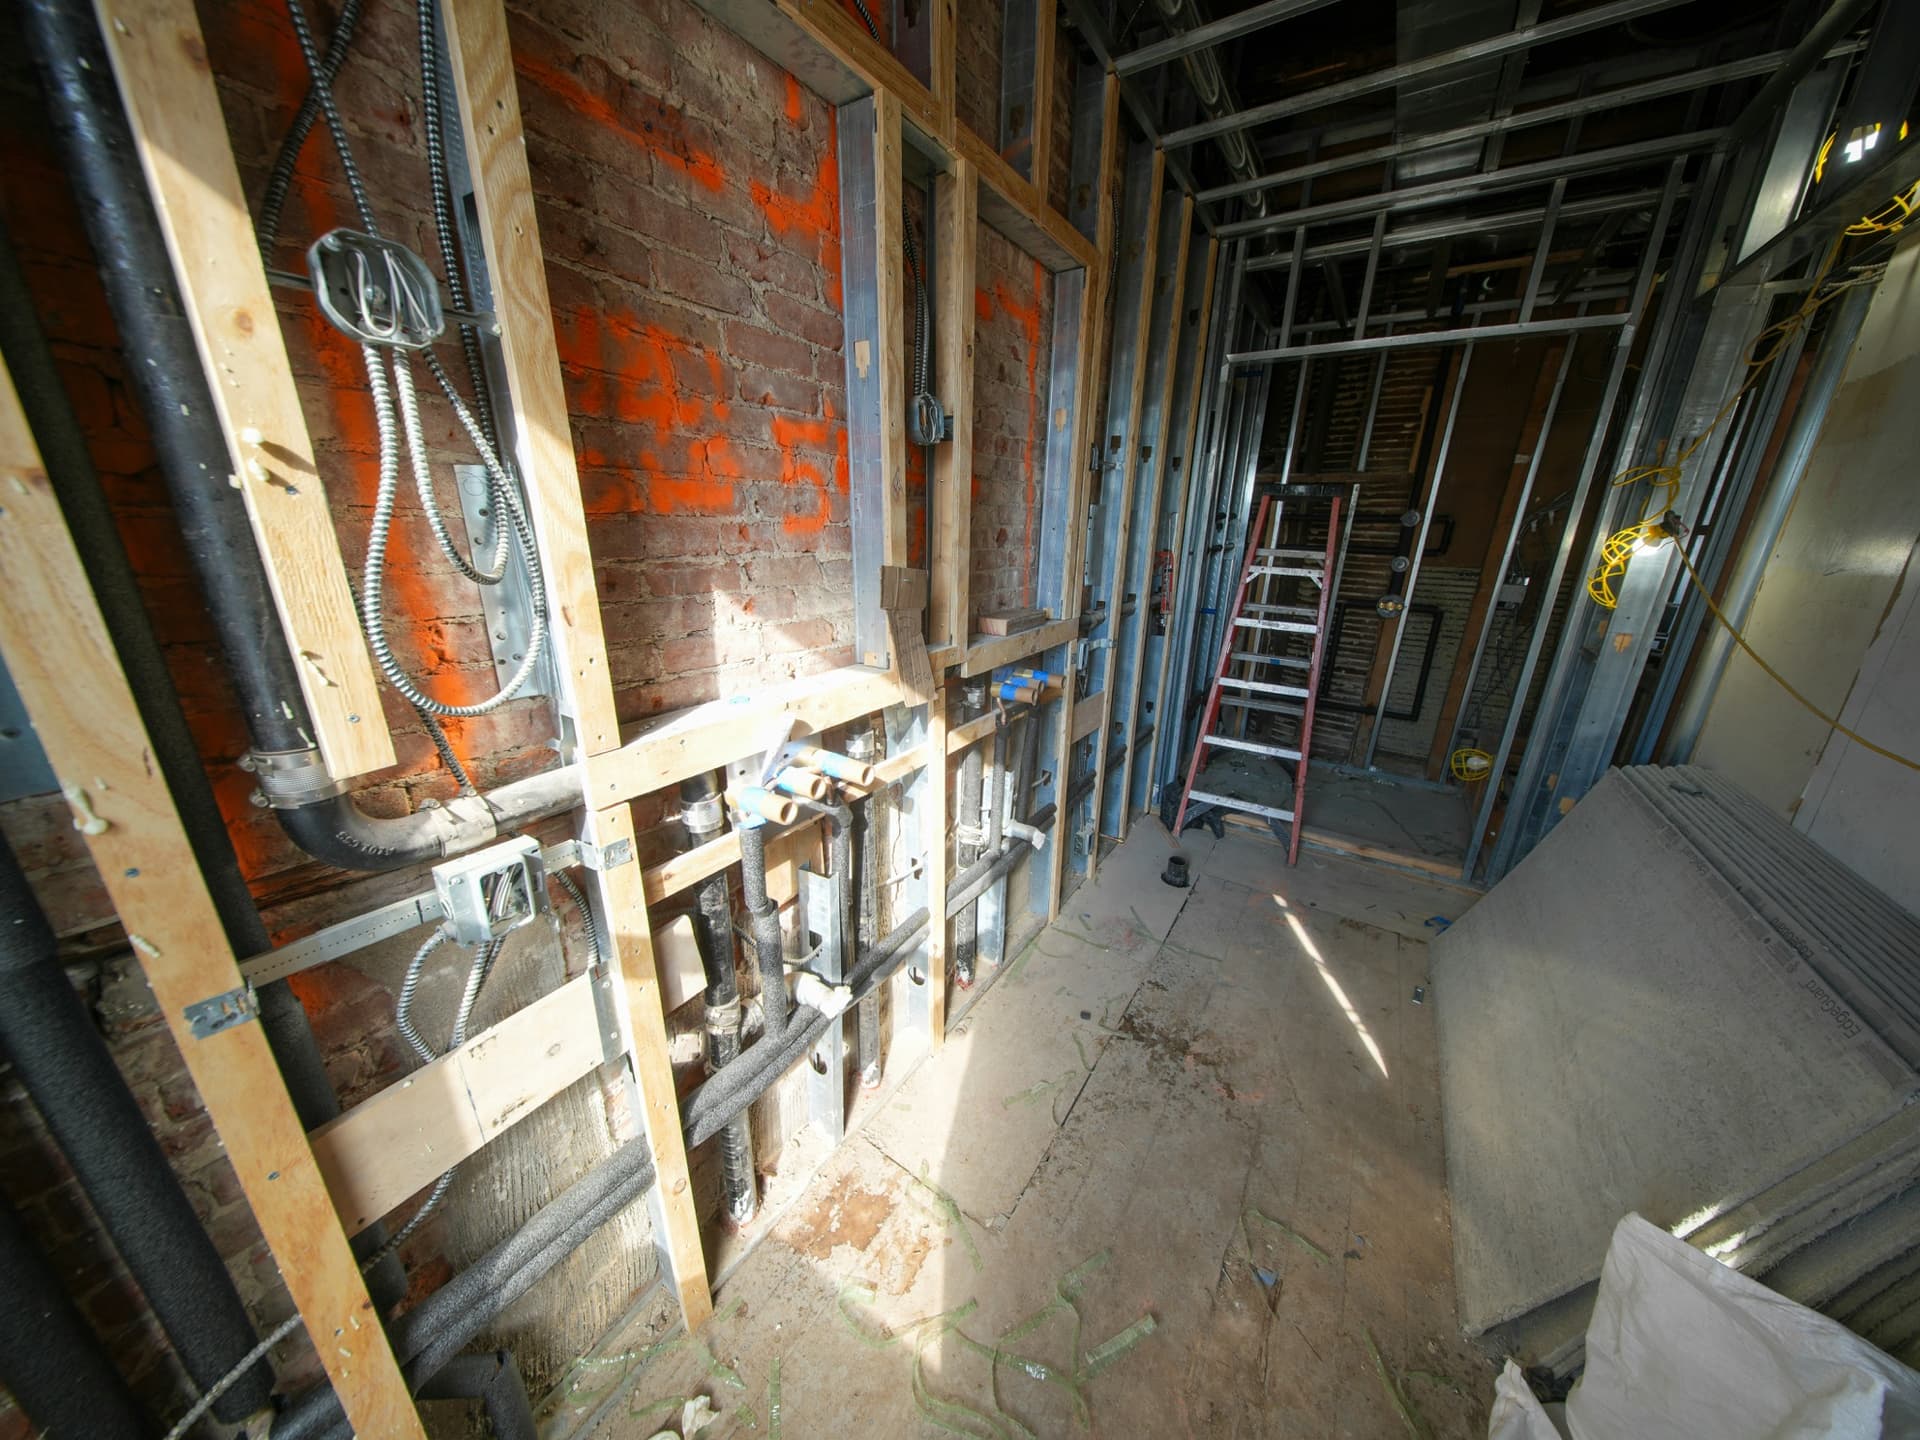
Open ceiling commercial interior with heavy metal framing partitions and MEP layout.
Explore our Tenant Improvements & Commercial Fit-Outs capabilities
Learn how Diamond Fire provides single-source coordination, itemized proposals, and verified craftsmanship across Irving, TX.
Single-source accountability across framing, drywall, concrete, painting, and finish scopes.
Active project execution across Dallas, Tarrant, Collin, and Denton counties.
Full general liability coverage, proper trade safety protocols, and respect for active jobsites.
Have a Similar Commercial or Residential Project?
Contact Daniel Carreon and the Diamond Fire Construction team today by phone or email to request an estimate for your project across Dallas–Fort Worth.